HVAC & Mechanical Piping Estimation Services
Comprehensive takeoffs for commercial hydronic loops, VRF refrigerant lines, steam systems, and mechanical room piping for US mechanical contractors.



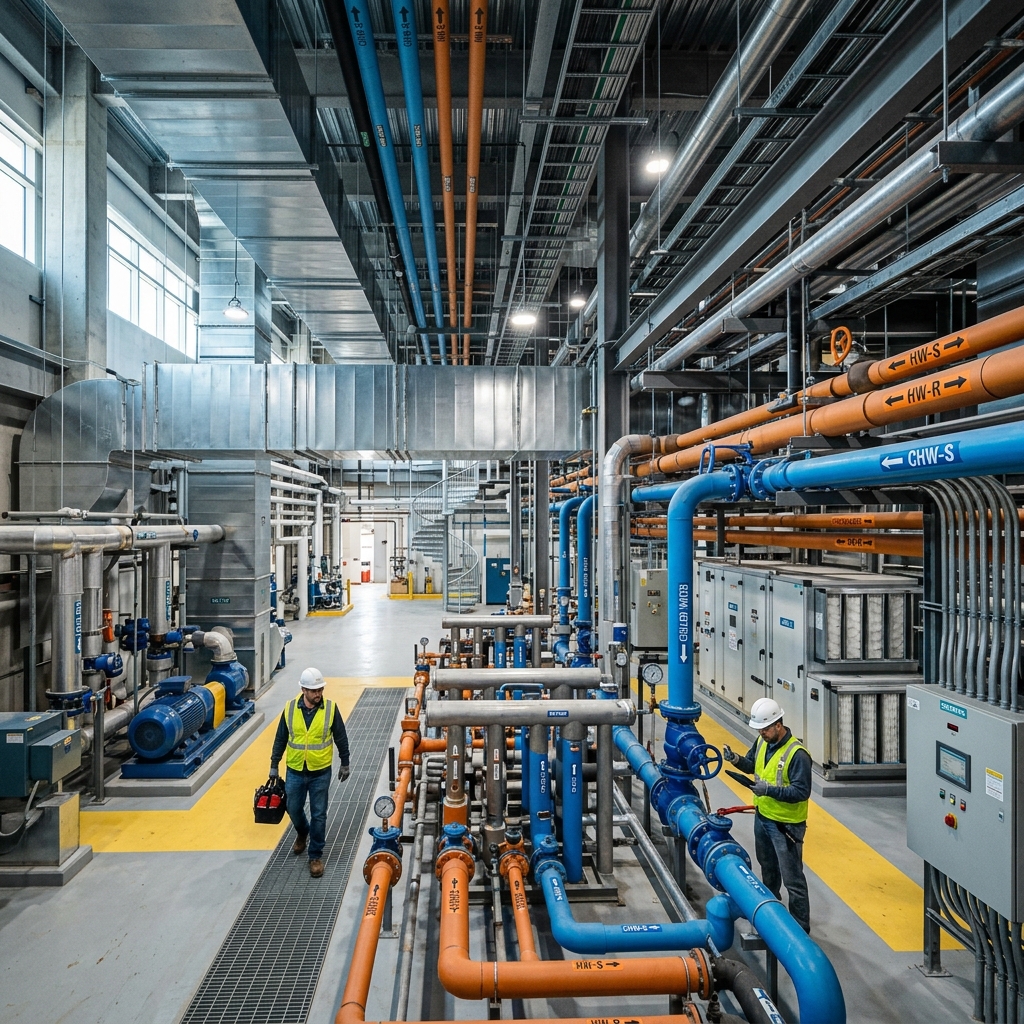
Comprehensive Piping & Hydronic Systems Covered
Modern commercial facilities rely on a complex network of 4-pipe hydronic loops, VRF refrigerant lines, and high-pressure steam distribution. Our piping takeoffs cover every material and assembly:
- Chilled Water & Condenser Loops Comprehensive linear footage and fitting takeoffs for multi-chiller plants, cooling towers, primary/secondary pumps, and bypass circuits.
- Heating Hot Water (HHW) Boiler room piping, expansion tanks, air separators, distribution mains, and branch runouts to VAV reheat coils and baseboards.
- Refrigerant & VRF Systems Precise measurement of suction, liquid, and discharge copper lines, including refnet joints, header kits, and isolation valves.
- Steam & Condensate Returns Quantification of Schedule 40/80 carbon steel pipe, steam traps, condensate return units, and pressure reducing valve (PRV) stations.
Complete Valve & Assembly Takeoffs
Piping bids depend heavily on specialty inline valves and mechanical room accessories. Our takeoffs itemize every assembly so nothing is left out of your material order:
- Valves & Strainers Butterfly, gate, ball, check, globe, calibrated balancing valves, and Y-strainers by diameter and pressure rating.
- Joining Methods & Fittings Welded, grooved (Victaulic), threaded, and press-fit (ProPress) fittings quantified by schedule and connection type.
- Hangers, Anchors & Insulation Clevis hangers, roller supports, riser clamps, expansion loops, and pipe thermal insulation with vapor barriers.
Piping Bids Require Perfect Details
Estimating a complex hydronic or process piping system isn't just about measuring straight lines of pipe. The real money is made—or lost—in the details. A single missed 10-inch butterfly valve or a miscalculation on welding labor can destroy your profit margin. Our HVAC piping estimating service ensures that every fitting, valve, and support is accounted for.
Our estimators carefully review every drawing, from the simple floor plans to the complex mechanical room elevations. We don't just count parts; we make sure we understand how the whole system goes together. By capturing all the expensive strainers, gauges, and balancing valves, we make sure your material list is completely accurate before you even order a single piece of pipe.
Whether you're bidding on a high-rise in New York City or an industrial plant in Texas, we provide the clean, organized data you need to bid aggressively. We give you the confidence that your numbers are right, so you can focus on winning the job and getting your crews to work.
The Sequential Takeoff Protocol
Reviewing the Diagrams
We start by carefully reading the Piping & Instrumentation Diagrams (P&IDs) to understand exactly how the fluids are supposed to flow through the building.
Measuring the Mains & Risers
We measure all the horizontal mains and vertical risers, paying special attention to the supports and expansion joints needed for multi-story buildings.
Counting the Fittings
We manually count and mark every single elbow, tee, flange, and valve so you have a perfectly accurate list of materials to order.
Applying Labor Hours
Finally, we assign labor hours based on how the pipe will be joined—whether it's welded, threaded, or pressed—so your labor budget is realistic.
Trusted by Contractors Nationwide
See what industry professionals are saying about our HVAC estimating services
"HVAC Estimating Services has been a game-changer for our bidding process. Their accuracy on ductwork takeoffs has helped us win 40% more projects this year. The turnaround time is unbeatable - we get detailed estimates within 24 hours."
"We've been using their HVAC estimating services for over two years now. The level of detail in their cost breakdowns is exceptional. They've saved us countless hours and tens of thousands of dollars in material waste."
"As a small HVAC contractor, having reliable cost estimates is critical. Their team uses industry-standard tools like PlanSwift and RSMeans to deliver estimates I can trust. I recommend them to anyone in the mechanical contracting space."
"The commercial HVAC estimates we receive are incredibly thorough - piping, ductwork, equipment costs, labor - everything is accounted for. Their team truly understands construction estimating at a professional level."
Piping Engineering & Takeoff FAQs
The way the pipe is joined determines how long it takes to install. We adjust the labor hours based on whether the system uses welded steel, ProPress copper, grooved Victaulic, or PVC. This ensures that slow, difficult work like overhead welding is priced correctly so you don't lose money on labor.
Yes. We don't just measure the length of the pipe. We count every single gate valve, check valve, and balancing valve. We also include the expensive specialty items like air separators, expansion tanks, and pumps that often get missed in rushed estimates.
Yes. In multi-story buildings, pipes expand and contract. We count all the necessary expansion loops, guides, and structural anchors required by the engineer. This ensures your bid meets safety codes and prevents unexpected material costs once the job starts.
Absolutely. VRF systems are tricky because they require a lot of specialized copper joints and branches. We trace both the suction and liquid lines from the outdoor condenser to every single indoor unit, making sure every Y-branch and header kit is counted.
Yes. We provide the final takeoff in an easy-to-read Excel spreadsheet. You can easily import this data into software like QuoteSoft or FastPIPE, making it simple to finalize your bid and order materials if you win the job.
Complete Mechanical Solutions
Ductwork Estimating
Technical measurement and quantification of sheet metal ductwork and SMACNA fabrication.
Learn MoreInsulation Takeoffs
Quantifying thermal protection and fire-rated wrap for all piping and duct systems.
Learn MoreCommercial HVAC
Large-scale mechanical takeoffs for offices, hospitals, and high-rise developments.
Learn More