HVAC Takeoff Services for Mechanical Contractors
Outsource your blueprint quantification with vector precision. We extract comprehensive duct poundage, piping linear footage, equipment schedules, and accessory counts so your team can focus on pricing, labor markups, and winning bids.



Understanding Takeoff vs. Estimating
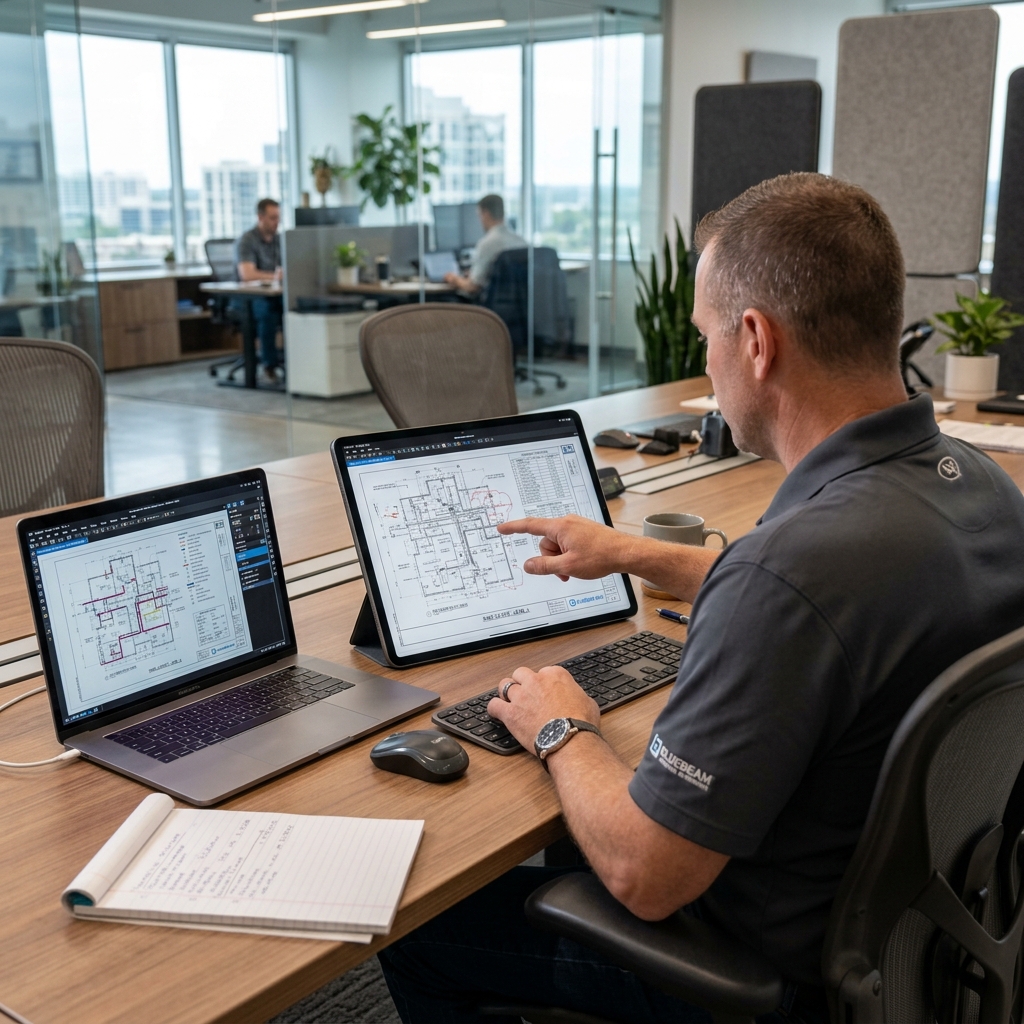
In mechanical contracting, precision begins with distinguishing between a quantity takeoff and a cost estimate. An HVAC takeoff focuses exclusively on physical measurement and itemized counting—extracting exact linear footage, sheet metal poundage, fittings, valves, and equipment straight from the blueprints.
HVAC Takeoff (Quantity Survey)
Focus: Physical Measurement & Material Extraction.
Delivers exact quantities, duct poundage, linear lengths, and equipment counts without cost markups. Ideal for contractors who self-price labor and utilize proprietary supplier discounts.
HVAC Estimating (Cost Pricing)
Focus: Financial Modeling & Proposal Preparation.
Applies localized material pricing, labor productivity hours, equipment vendor quotes, and overhead markups. Explore our full HVAC estimating services for turnkey bidding.
Whether bidding a multi-story commercial office or an industrial distribution facility, our takeoffs give you clean, verifiable quantities that prevent costly under-ordering or non-competitive over-ordering.
What Our HVAC Takeoffs Include
Every takeoff is organized into standardized categories matching CSI MasterFormat Division 23, giving your procurement team and project managers instant clarity.
| Mechanical Trade / Scope | Extracted Quantities & Details | CSI Code |
|---|---|---|
| Ductwork Distribution | Rectangular, round spiral, flat oval, and flexible duct linear footage; sheet metal poundage categorized by gauge (16–26 Ga). | 23 31 00 |
| Ductwork Fittings | Itemized counts and dimensions for elbows, transitions, reducers, square-to-rounds, tees, end caps, and offsets. | 23 31 13 |
| Air Duct Accessories | Fire dampers, combination smoke/fire dampers, manual volume dampers, motorized control dampers, and turning vanes. | 23 33 00 |
| Air Terminals & Outlets | Supply diffusers (cone, louvered, slot), return grilles, exhaust registers, transfer grilles, and architectural linear slot plenums. | 23 37 13 |
| Air Terminal Units | Single-duct VAV boxes, dual-duct terminal units, fan-powered induction boxes with electric/hot-water reheat coils. | 23 36 00 |
| Central Equipment | Rooftop units (RTUs), air handling units (AHUs), chillers, cooling towers, condensing units, exhaust fans, and energy recovery units (ERVs). | 23 74 00 |
| Hydronic & Refrigerant Piping | Linear footage by pipe size (copper, carbon steel, PVC) for chilled water, hot water, condenser water, VRF lines, and condensate drain piping. | 23 21 13 |
| Thermal & Acoustic Insulation | External duct wrap (fiberglass/FSK), internal acoustic duct liner, and closed-cell elastomeric pipe insulation. | 23 07 00 |
| Hangers & Supports | Trapeze hangers, threaded rod, strut, riser clamps, seismic cable restraints, and vibration isolation springs. | 23 05 29 |
What You Receive With Every Takeoff
We provide clear, unencrypted deliverables designed for immediate integration with your company's bid pricing software.
Itemized Excel BOM (.xlsx)
Fully unlocked spreadsheet categorized by CSI MasterFormat (Division 23), separated by drawing page, floor level, and mechanical system with complete formula transparency.
Color-Coded Marked-Up PDFs
Drawing overlays indicating all measured duct runs (blue supply, pink return, green exhaust), counted devices, and highlighted piping loops for foreman verification.
Scope Clarifications & RFI Log
A clear log of drawing ambiguities, missing equipment schedule specs, and proposed RFI questions to help you resolve scope gaps with the general contractor early.
The Extraction Lifecycle
Plan & Document Intake
We ingest your digital blueprints (PDF, DWG), mechanical addenda, and specifications, organizing sheets by architectural and mechanical trade.
Drawing Review & Scale Calibration
Every drawing sheet is calibrated and cross-checked against architectural dimensions to prevent scaling errors across multi-floor plans.
Quantity Extraction
Our estimators systematically trace duct runs, quantify piping linear footage, and count terminal devices, dampers, and central equipment.
QA & Peer Review
A second mechanical estimator audits extracted quantities against equipment schedules and mechanical riser diagrams to verify zero scope omissions.
Takeoff Delivery
You receive an unlocked, itemized Bill of Materials (BOM) in Excel alongside layered, color-coded marked-up PDF drawings ready for pricing.
Trusted by Contractors Nationwide
See what industry professionals are saying about our HVAC estimating services
"HVAC Estimating Services has been a game-changer for our bidding process. Their accuracy on ductwork takeoffs has helped us win 40% more projects this year. The turnaround time is unbeatable - we get detailed estimates within 24 hours."
"We've been using their HVAC estimating services for over two years now. The level of detail in their cost breakdowns is exceptional. They've saved us countless hours and tens of thousands of dollars in material waste."
"As a small HVAC contractor, having reliable cost estimates is critical. Their team uses industry-standard tools like PlanSwift and RSMeans to deliver estimates I can trust. I recommend them to anyone in the mechanical contracting space."
"The commercial HVAC estimates we receive are incredibly thorough - piping, ductwork, equipment costs, labor - everything is accounted for. Their team truly understands construction estimating at a professional level."
HVAC Takeoff & Quantity Survey FAQs
An <strong>HVAC takeoff</strong> focuses strictly on measurement and physical quantity extraction—measuring linear footage of ductwork, sheet metal poundage, piping lengths, and counting every valve, damper, and equipment piece. An <strong>HVAC estimate</strong> applies localized labor rates, material dollar costs, subcontractor quotes, and profit markups to build a final bid proposal.
We use professional digital takeoff platforms including <strong>PlanSwift</strong>, <strong>Bluebeam Revu</strong>, and specialized mechanical software. By matching the right tool to the specific trade, we ensure accurate, vector-calibrated measurements directly from digital blueprint files.
Yes. For ductwork, we calculate the net installed area as well as the gross poundage needed for fabrication, factoring in standard seam allowances. For piping, we measure exact linear footage while providing precise counts for all fittings and flanges.
Yes, we always overlay the mechanical drawings with the architectural and structural plans. If we spot a major supply duct running straight through a steel I-beam, we flag it immediately so you can submit an RFI before you even win the bid.
We carefully cross-reference the equipment schedule with the actual floor plans. If the schedule says 42 VAV boxes but the plan only shows 40, we'll let you know. We also make sure every damper, thermostat, and pressure gauge is counted individually in your final materials list.
Absolutely. Every takeoff comes with clean, color-coded PDF markups. These markups match the final bill of materials perfectly, making it much easier for your foremen to see exactly what needs to be installed and where.
Integrated Mechanical Solutions
Commercial Bidding
Large-scale mechanical takeoffs for offices, hospitals, and high-rise developments.
Learn MoreCost Auditing
Unifying takeoffs with localized labor and material indexing for full financial verification.
Learn MoreBid Preparation
Ready-to-submit professional proposals that help you stand out and win more contracts.
Learn More